Monday, March 26, 2012

Finished Hall Bath

Everything's done in the first bathroom. Here's what it looks like, along with a couple of Ravishing Raspberry accents:


Demo starts today in the master bath. Stay tuned!

Monday, March 19, 2012

Who Says Vanity is a Sin?

At worst, venial. The vanity is in:


Hooray! We expect to finish this bathroom tomorrow, and then on to the master...

Saturday, March 17, 2012

Tile and Grout Done

That's right, the tile and grout in the hall bath is complete. Here's a shot of the tile up close:


As you can see, there's a lot of gray, brown and tan lines. From further away, it appears more like a solid color:


Below is an open-shelf cabinet we've installed in lieu of a medicine cabinet. It's in the same finish as the vanity (gray oak) and looks really great! The redwood plank ceiling still has the original gray pickling stain, and the gray-oak finish is rather similar. It was Mark's idea to recess a cabinet into the wall, and he's pretty darn proud of himself:


That's the old light fixture, and it's not long for this world. On Monday, we're expecting to begin installation of the fixtures. Yay!

Thursday, March 15, 2012

Tile & Tub

We had some minor delays in the project, mainly replacing some of the plumbing. Actually we're pleased and a bit surprised at the relatively good shape of the bathroom. Most of the plumbing has been around since the early 60s. And despite who knows how many accidents and renovations over the years, there's no dry rot in the framing. But everything's been cleared out, the plumbing is good, and we now have tile and a tub. No grout yet, so the grout lines look darker now than they will after everything's done:


Monday, March 5, 2012

The Next Frontier : Bathrooms!

Don't call it a comeback! We are back again with an Eichler remodel. Up this time: two bathrooms, the master bedroom and nursery. Wait, what? Yes, that's right. We are pregnant. Or, Lauren is anyway. We're expecting baby Vivian Michelle in early August. So the time to remodel is now.

The bathrooms comprise about 80 percent of the project. Even though the kitchen felt like a bigger project, in terms of size and importance, there's a lot more going on with the bathrooms. Without the aid of a designer or planner, it took a lot more conceptual work to get things going. Just one example, here's my (Mark's) tile calculations:


Hopefully we have thought of everything and measured everything correctly. Just like last time, our atrium is now full of boxes. And due to some project delays, it's been like this for almost two months:


The photo below is literally a ton of tile. Not figuratively, literally. All told, nearly 2200 pounds. But I (Mark) did load it myself, saving about $17 in delivery costs. Awesome:


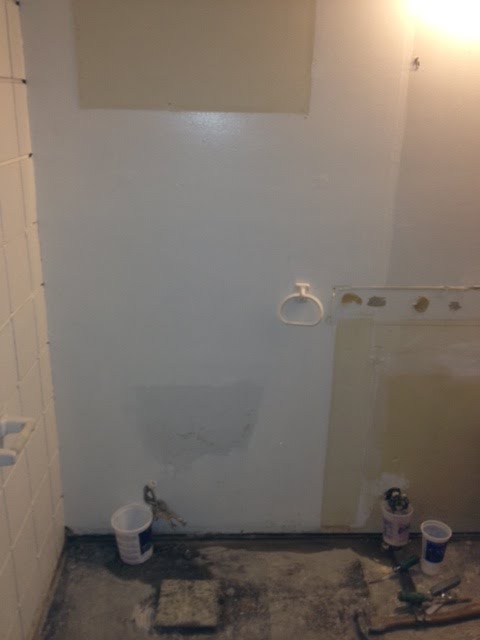
First up is the hall/guest bathroom. Here's what it looks like now. You're welcome for leaving the toiletries:


Farid and Oscar have just finished the first day of work, and our hall bath is gone, baby gone:


Tomorrow begins work on the electrical and plumbing. Stay tuned!

Saturday, April 9, 2011

Ladies and Gentlemen... The Final Final

Wow.. it's been over a month since the last post. But we are now done and done. The final, super-awesome photos by Sabrina Huang are below. But first a look back at where we started.

Below is a view of our kitchen looking out into the back yard:


Next is the opposite view, leading into the family room:


Third is the "flow" of kitchen into family room:


And finally the other half of the family room:


And now, without further ado, our new kitchen:


We can not be happier with the results! We've received some questions regarding the materials and such, so here is a list of all the important elements:

contractor: Farid Azari (faridazari@sbcglobal.net)
real-estate agent: Mark Easterday (mark@themeshnetwork.com)
photography: Sabrina Huang (http://themeshphotography.com/)
landscape design: Monika Kafka (http://www.mscapedesign.com/)

Cabinets: Ikea Nexus in Yellow Brown (discontinued)
Counters: Caesarstone Quartz in Blizzard
Tile: Modwalls Lush 4 x 12 glass tiles in Vapor
Floors: Eternity Floors laminate, Classic Collection in Honey Maple
Range: LG LSE3092ST
Fridge: LG LFX21976ST
Microwave: LG LMV1680ST
Dishwasher: Ikea Renlig (integrated)
Sink: Vigo 32" Undermount Stainless Steel 16 Gauge Single Bowl
Faucet: Vigo Stainless Steel Pull-Out Spray Kitchen Faucet


You can read a neat write up of our project on Mark Easterday's blog here:
http://www.eichlerhomes.com/2011/04/ikea-kitchen.html

Thank you all for following along! Next year, maybe a bathroom remodel blog?

Love,

Lauren and Mark

Wednesday, March 2, 2011

A Teaser

Below is a photo of Farid sealing the grout on the backsplash. The refridgerator is in, and everything is done. We hope to have some final-final photos soon!